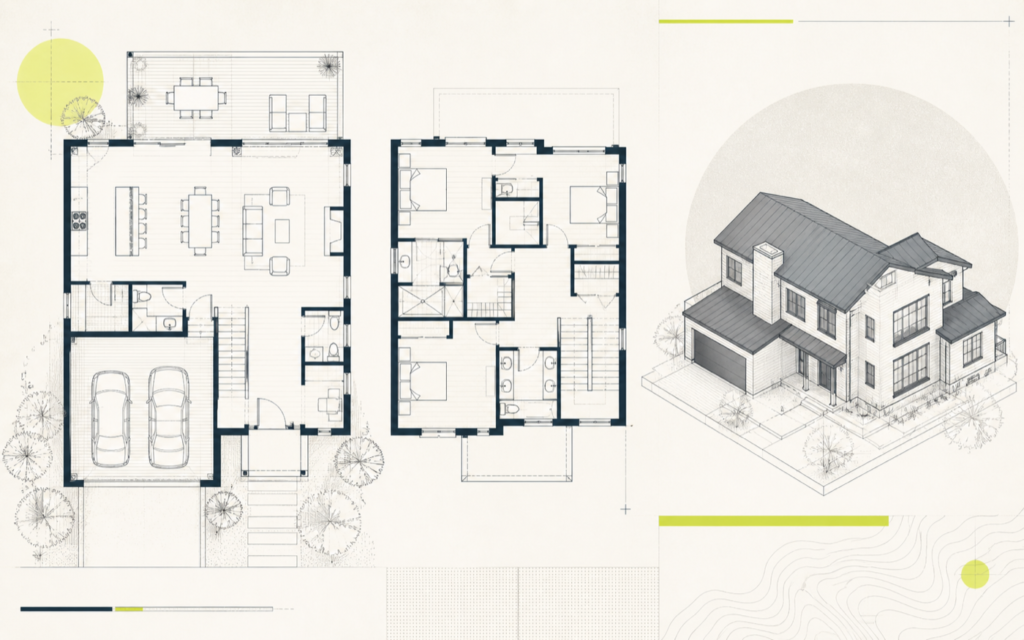
Modern Residence Documentation
Concept sketches developed into coordinated floor plans and an axonometric design study for a modern two-story residence.
View project ↗Architectural drafting and 3D modeling support—from early concept studies to clear, organized deliverables.
Concept sketches developed into coordinated floor plans and an axonometric design study for a modern two-story residence.
View project ↗A clean architectural model used to study massing, circulation, glazing, and indoor-outdoor relationships.
View project ↗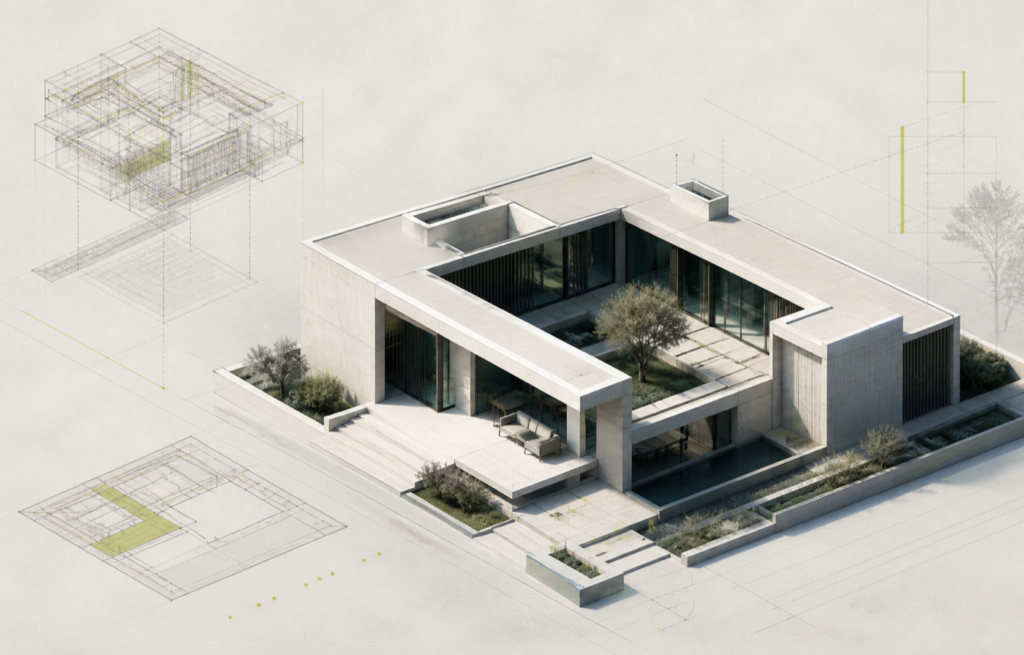
A clean architectural model used to study massing, circulation, glazing, and indoor-outdoor relationships.
View project ↗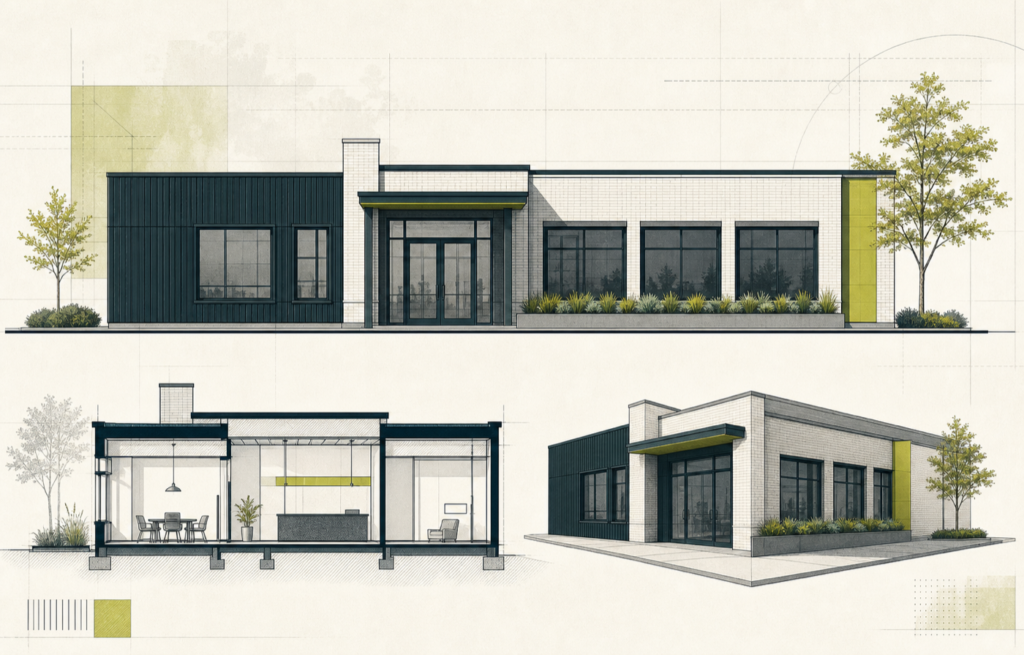
Presentation-ready elevation, section, and 3D views for a small neighborhood commercial renovation concept.
View project ↗