Modern Residence Documentation
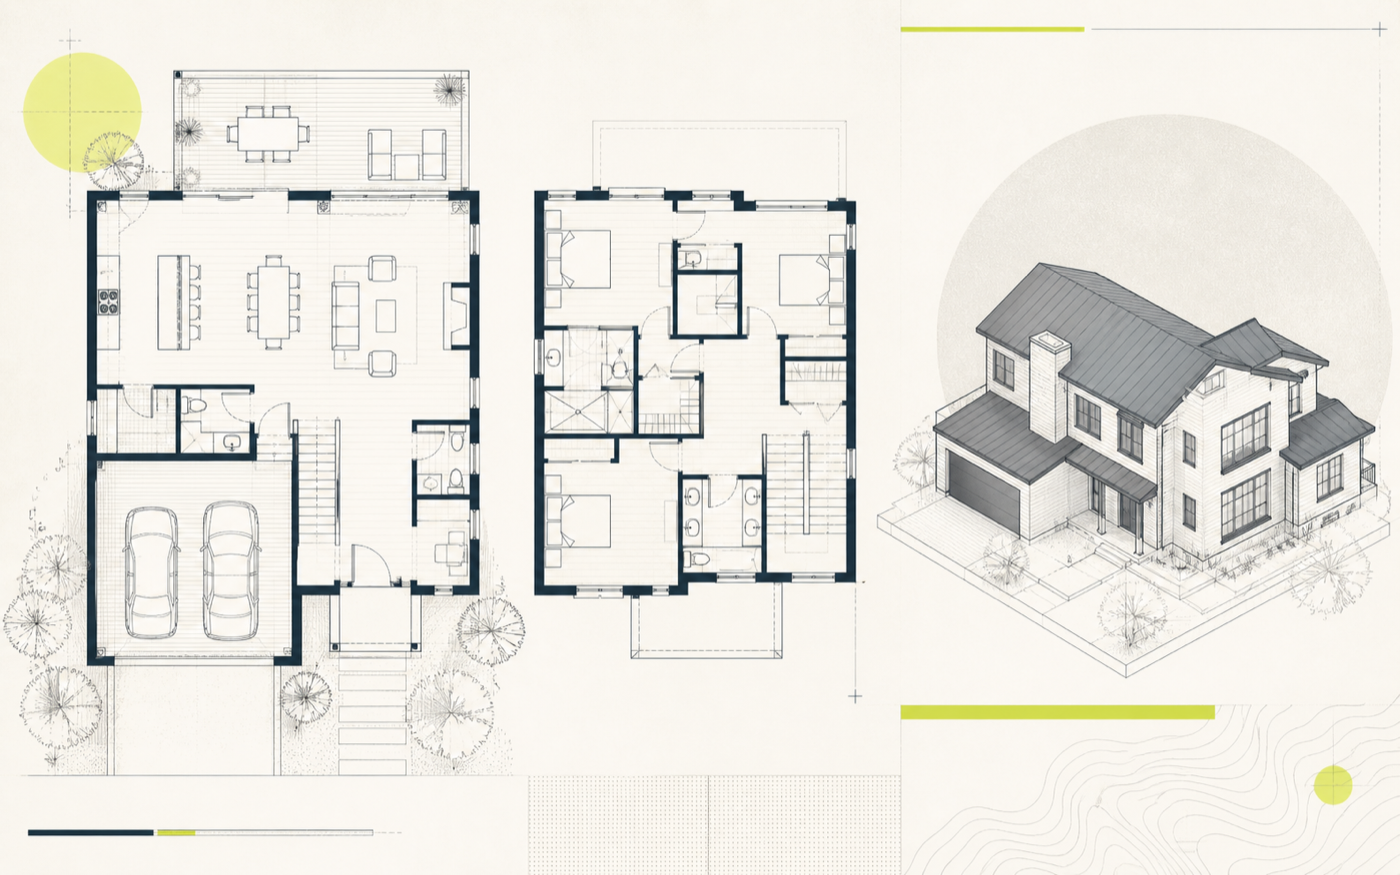
This demonstration project shows how an early residential concept can be developed into a clear, coordinated architectural drawing package.
Scope of work
- Floor plan development
- Drawing organization and CAD cleanup
- Exterior design study
- Axonometric 3D view
Demo project: This conceptual example was created to demonstrate SummitVex drafting and modeling capabilities.